
$639,000
$589,000
8.5%For more information regarding the value of a property, please contact us for a free consultation.
25 Barker ST #406 Mount Kisco, NY 10549
2 Beds
3 Baths
1,527 SqFt
Key Details
Sold Price $639,000
Property Type Condo
Sub Type Condominium
Listing Status Sold
Purchase Type For Sale
Square Footage 1,527 sqft
Price per Sqft $418
MLS Listing ID 955377
Sold Date 04/08/26
Bedrooms 2
Full Baths 2
Half Baths 1
HOA Fees $542/mo
HOA Y/N Yes
Rental Info No
Year Built 1976
Annual Tax Amount $6,985
Lot Size 775 Sqft
Acres 0.0178
Property Sub-Type Condominium
Source onekey2
Property Description
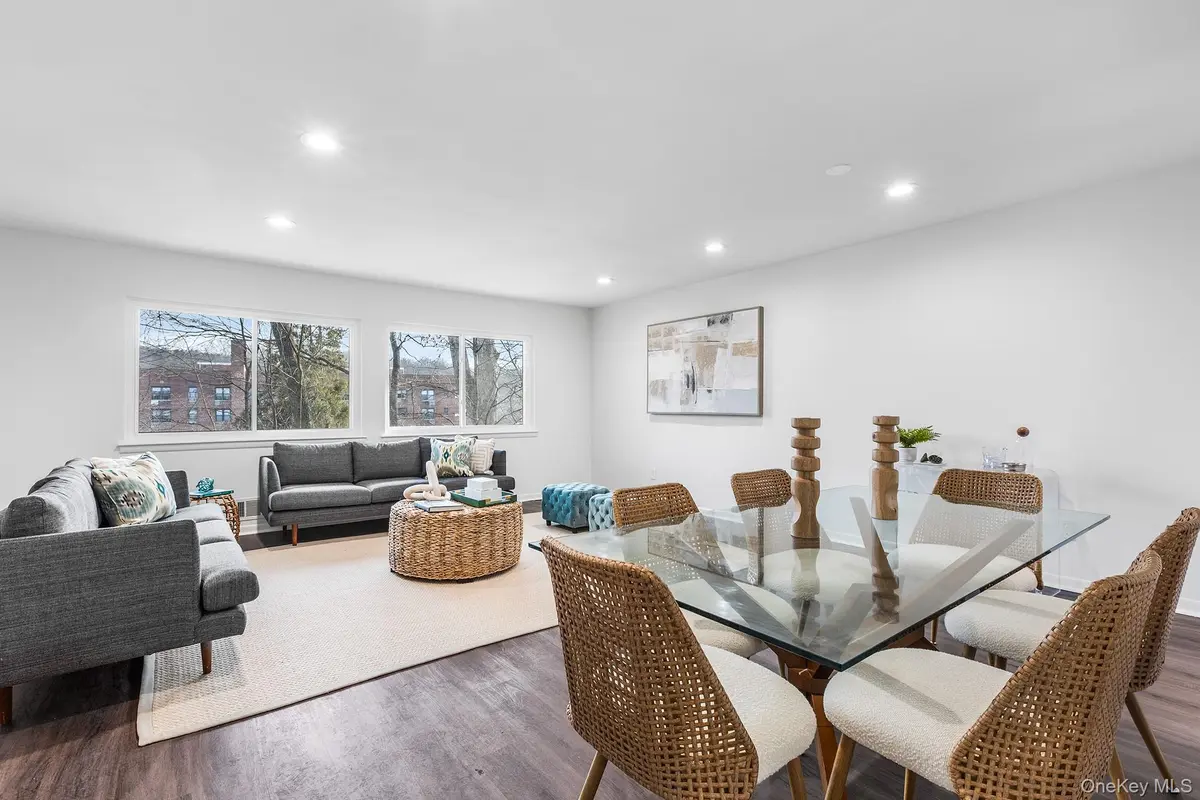
Walk to town and move-in ready. Elevated, private and thoughtfully updated, this large three-floor, 2 bed/2.5 bath townhome is set in the quiet and well-maintained "Village in the Village" condo community in Bedford Corners, Mount Kisco. Step into a bright and inviting interior with modern finishes throughout. On the main floor, the updated kitchen seamlessly connects the main living room and dining area, creating a comfortable space for both everyday living and entertaining. Upstairs, each bedroom features its own ensuite bathroom, providing flexibility for shared living, guests, or work from home needs. The primary bedroom features two closets, a dual vanity, and a deck for outdoor peace at the end of the day. In the hall are pulldown stairs to the unfinished attic for storage, as well as, generous storage in the bonus finished full basement not included in square footage with walk-out to a private patio. The HOA includes pool, water, trash, snow removal, and maintenance of the exterior. All pets are welcome with no restrictions. Renting is allowed. Updates include kitchen, appliances, bathrooms, windows, water heater, water filtration, and roof. Smart home with Lutron light switches, Nest thermostat, and Ring doorbell. Verizon FIOS and Optimum available. Enjoy easy access to downtown Mount Kisco, 15 min walk to Metro-North, shopping, dining, parks, and near the Saw Mill and 684. A true move-in ready home offering privacy, convenience, and low-maintenance living in one of Westchester's most walkable and connected communities.
Location
State NY
County Westchester County
Rooms
Basement Full, Partially Finished, Storage Space, Walk-Out Access
Interior
Interior Features Ceiling Fan(s), Double Vanity, Eat-in Kitchen, Entrance Foyer, Formal Dining, Galley Type Kitchen, High Speed Internet, His and Hers Closets, Low Flow Plumbing Fixtures, Open Floorplan, Open Kitchen, Primary Bathroom, Quartz/Quartzite Counters, Recessed Lighting, Smart Thermostat, Storage, Walk Through Kitchen, Washer/Dryer Hookup
Heating Ducts, Forced Air, Heat Pump, Hot Air, Natural Gas
Cooling Central Air, Ductless, Ductwork, Electric
Flooring Tile, Vinyl
Fireplace No
Appliance Convection Oven, Dishwasher, Dryer, Exhaust Fan, Gas Cooktop, Gas Oven, Gas Range, Microwave, Refrigerator, Stainless Steel Appliance(s), Washer, Gas Water Heater, Water Purifier Owned
Laundry Gas Dryer Hookup, In Basement, In Unit, Inside, Laundry Room, Washer Hookup
Exterior
Exterior Feature Balcony, Lighting, Mailbox, Private Entrance, Rain Gutters
Parking Features Assigned, Parking Lot, Private
Fence Back Yard, Fenced, Vinyl
Pool Community, Fenced, In Ground, Outdoor Pool, Pool Cover
Utilities Available Cable Available, Electricity Available, Electricity Connected, Natural Gas Connected, Phone Available, Sewer Connected, Trash Collection Public, Underground Utilities, Water Connected
Amenities Available Landscaping, Maintenance Grounds, Parking, Pool, Snow Removal, Trash
View Trees/Woods
Total Parking Spaces 1
Garage false
Building
Lot Description Near Public Transit, Near Shops, Paved
Story 3
Foundation Block
Sewer Public Sewer
Water Public
Level or Stories Three Or More
Structure Type Fiberglass Insulation,Frame,Vinyl Siding
Schools
Elementary Schools West Patent Elementary School
Middle Schools Fox Lane Middle School
High Schools Bedford
School District Bedford
Others
Senior Community No
Special Listing Condition None
Pets Allowed No Restrictions, Yes
Read Less
Want to know what your home might be worth? Contact us for a FREE valuation!

Our team is ready to help you sell your home for the highest possible price ASAP

Bought with Houlihan Lawrence Inc.